Custom deck design
Layouts shaped around the home, grade, circulation, furniture and the way the space will actually be used.
Deck specialists · Windsor, Connecticut
Custom wood, composite, PVC and IPE decks designed around the way you live—then built with seasoned carpentry, clear communication and uncompromising detail.
From the first plan to the final board, the work stays focused on safe, beautiful, code-compliant decks.
Layouts shaped around the home, grade, circulation, furniture and the way the space will actually be used.
Ground-up framing, decking, railing and stairs in pressure-treated wood, composite, PVC or IPE.
Careful removal of the existing structure followed by a complete, permitted replacement built for the long term.
Lighting, skirting, picture-frame borders, contrasting rails and other details that make the deck feel resolved.
Plan it before we build it
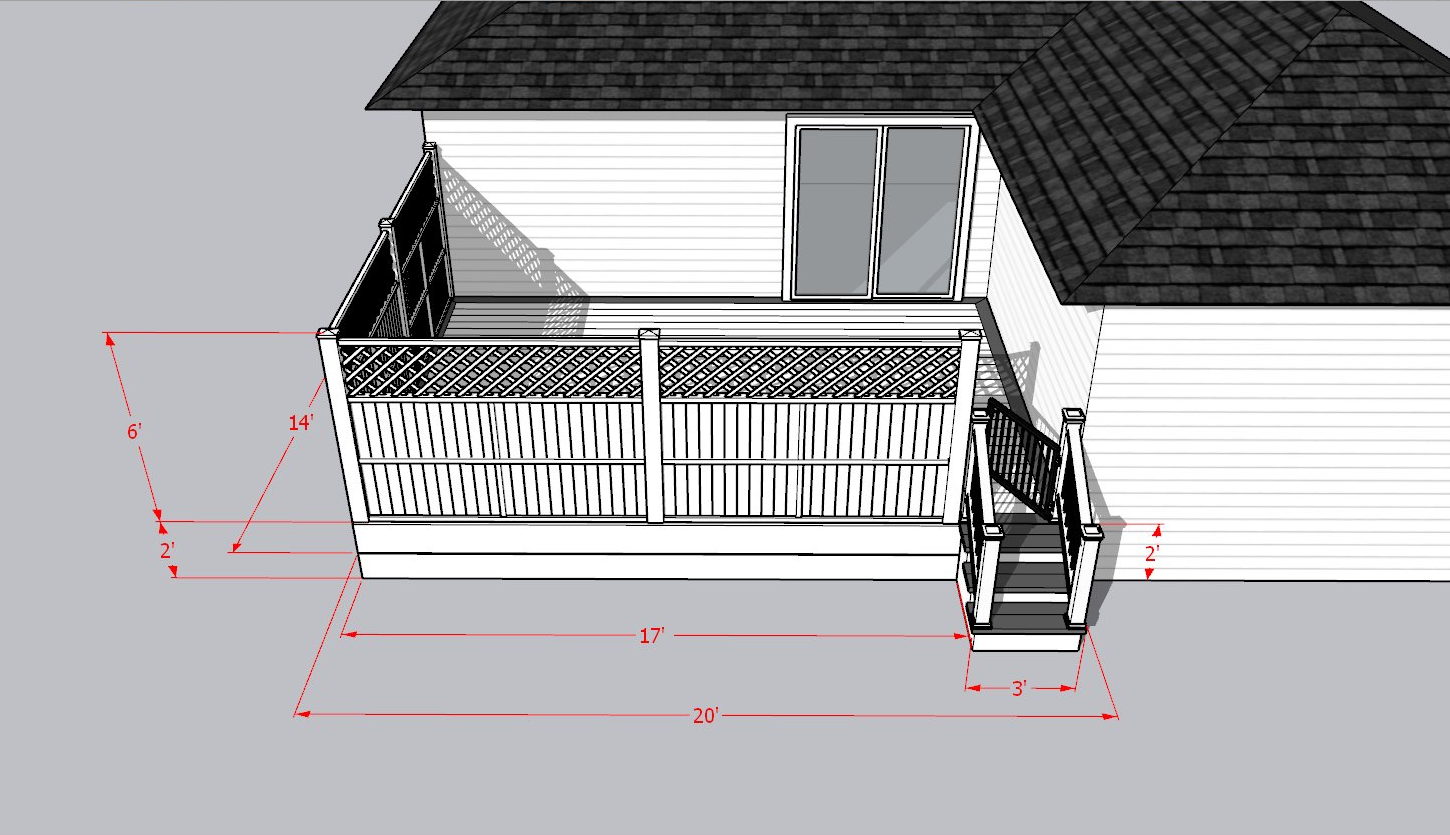
We offer 3D design services so you can preview the layout, dimensions, and details before construction.
The design provides a visual reference for discussing layout, dimensions and details before construction.
Featured build · Suffield, CT
A ground-up build with glass railing across the front, real stone skirting, a hot tub framed into the deck, and lighting throughout — roughly $100,000 into the backyard, all in. This is what Da Deck Boss builds at the top end.
See the full build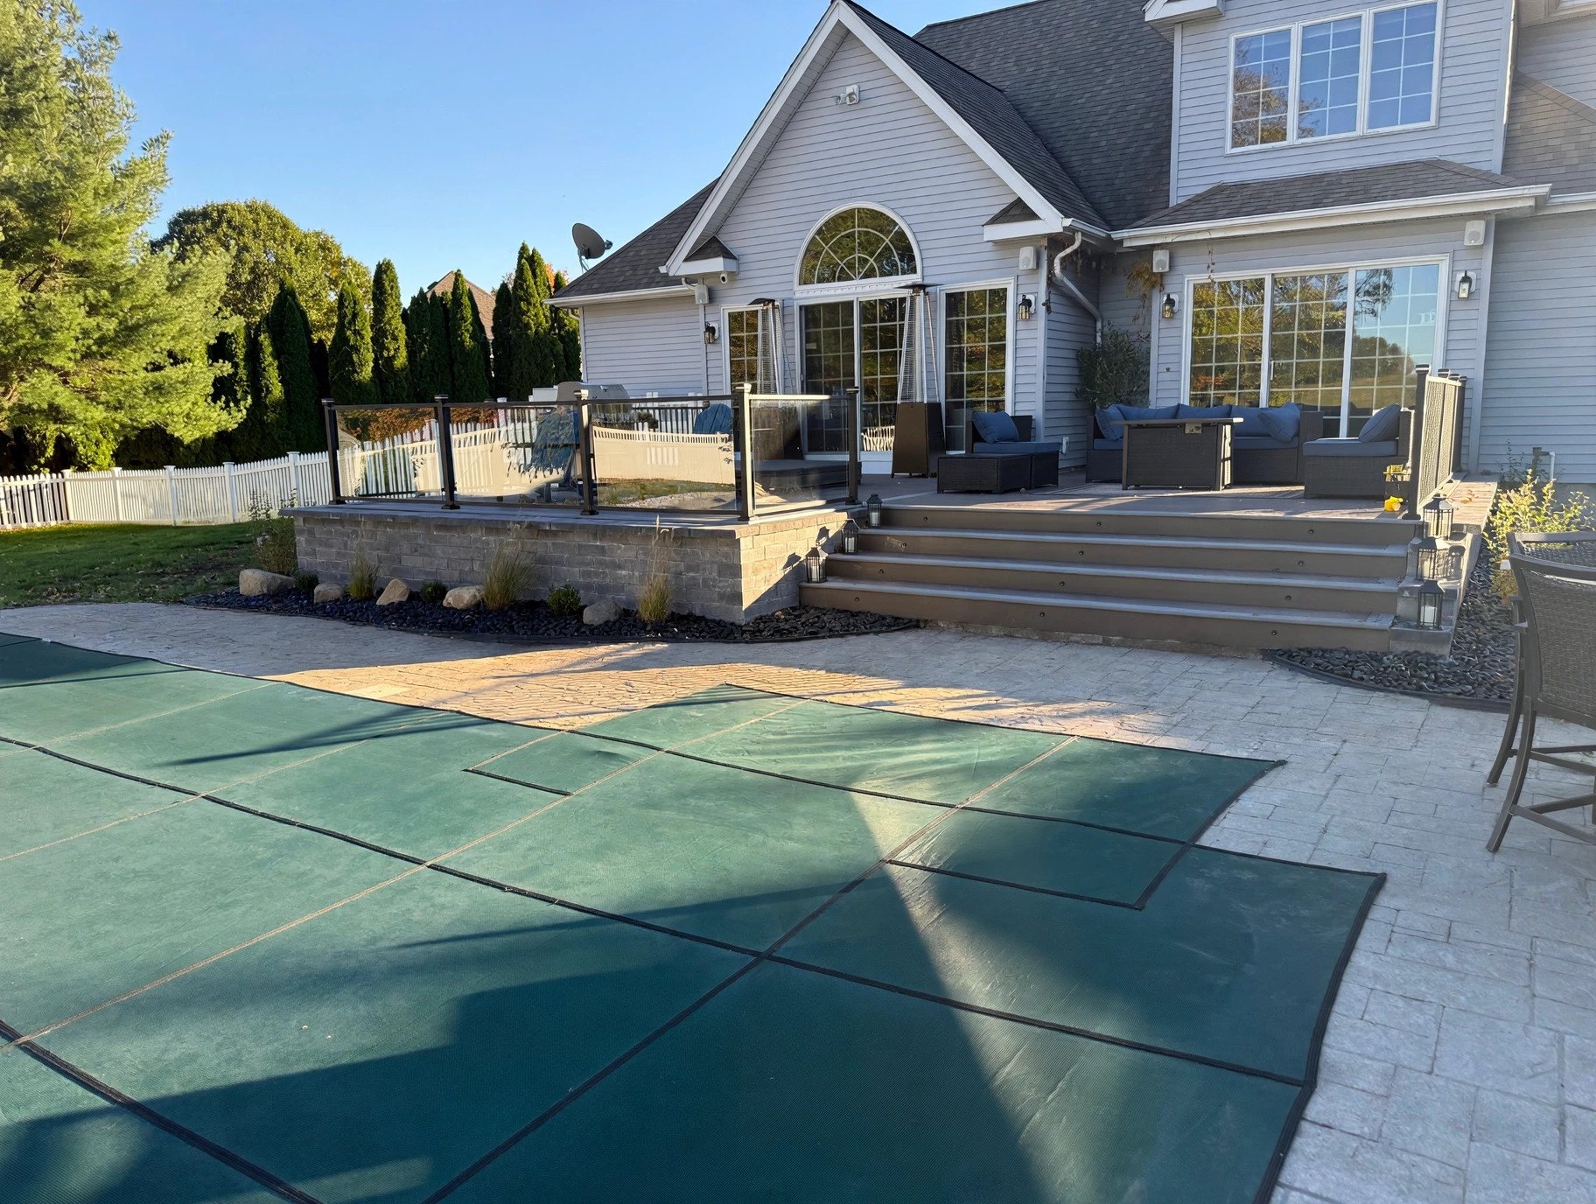
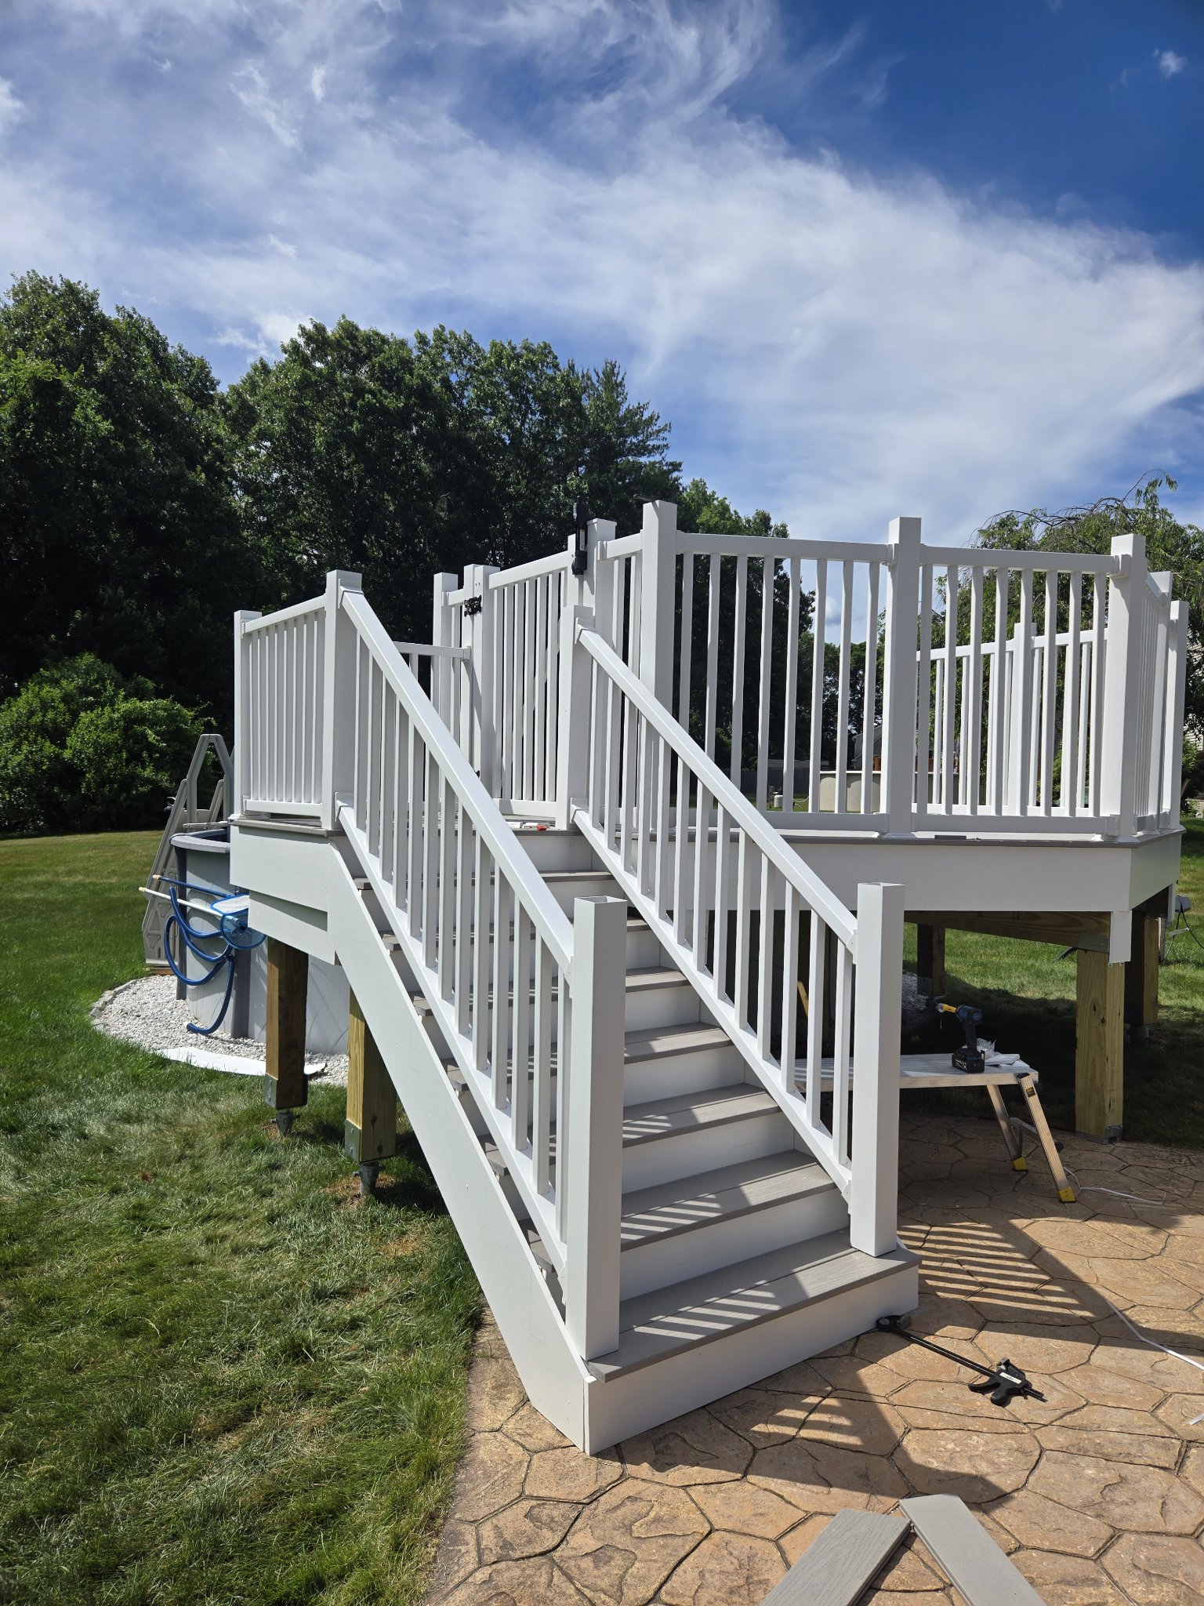
Finished Da Deck Boss projects, photographed on site—no stock builds or showroom stand-ins.
Tap any photo for a closer look.
Walk through two completed projects and see the craftsmanship from every angle.
How it works
No mystery pricing and no one-size-fits-all material package. The design, supplier quote and build plan stay visible throughout.
We talk through your goals, site, dimensions, style and ideal material.
The concept becomes a buildable plan with quantities and project-specific details.
Materials are re-verified with the supplier before the final quote. You pay the supplier directly.
Construction follows the approved plan, required inspections and the realities of Connecticut weather.
See the current labor rates, decking-board references and known upgrade charges before building a project estimate.
Includes framing, decking and standard railing installation.
For elevated decks requiring the additional build scope.
Includes existing-structure removal, dumpster rental and permitting cost.
Per-board supplier prices. The estimator shows the selected unit price without inventing a material takeoff.
Known labor charges and reference costs from the current estimator.
Material prices are reference only and subject to change. The customer pays the supplier directly for all materials before work begins. Prices and availability must be re-verified with the supplier; the exact quote comes from the supplier. Dumpster costs are informational and already included in the tear-down labor rate.
Move through five steps for an itemized rough labor estimate and a clear record of the selected material references.
Built with purpose
Every project should leave behind more than a beautiful outdoor space. It should strengthen the people and community around it.
5% of labor donated on the customer's behalf to the cancer charity of their choice.
Good to know
Pressure-treated wood, composite, PVC, IPE and a broad selection of exterior-grade woods. The right choice depends on appearance, maintenance, budget and the project itself.
Timing depends on scope, complexity, inspections and weather. A detailed schedule is provided during the consultation, with progress updates during construction.
Every project requires proper permitting. The proposed construction must be included in the plan submitted to the town before work begins.
Da Deck Boss is licensed in Connecticut and based in Windsor. The service area includes Windsor, Bloomfield, East Windsor, South Windsor, Windsor Locks, East Granby, Granby, Suffield, Hartford, East Hartford, West Hartford and Glastonbury.
Guides & resources
Real numbers and honest guidance for Connecticut homeowners planning a deck — no fluff, no sales pitch.
Send the location, approximate dimensions and what you want the finished space to do. We'll start with a focused consultation.