Featured build · Suffield, Connecticut
The D M Project
By Da Deck Boss LLC · October 2026 · Suffield, CT
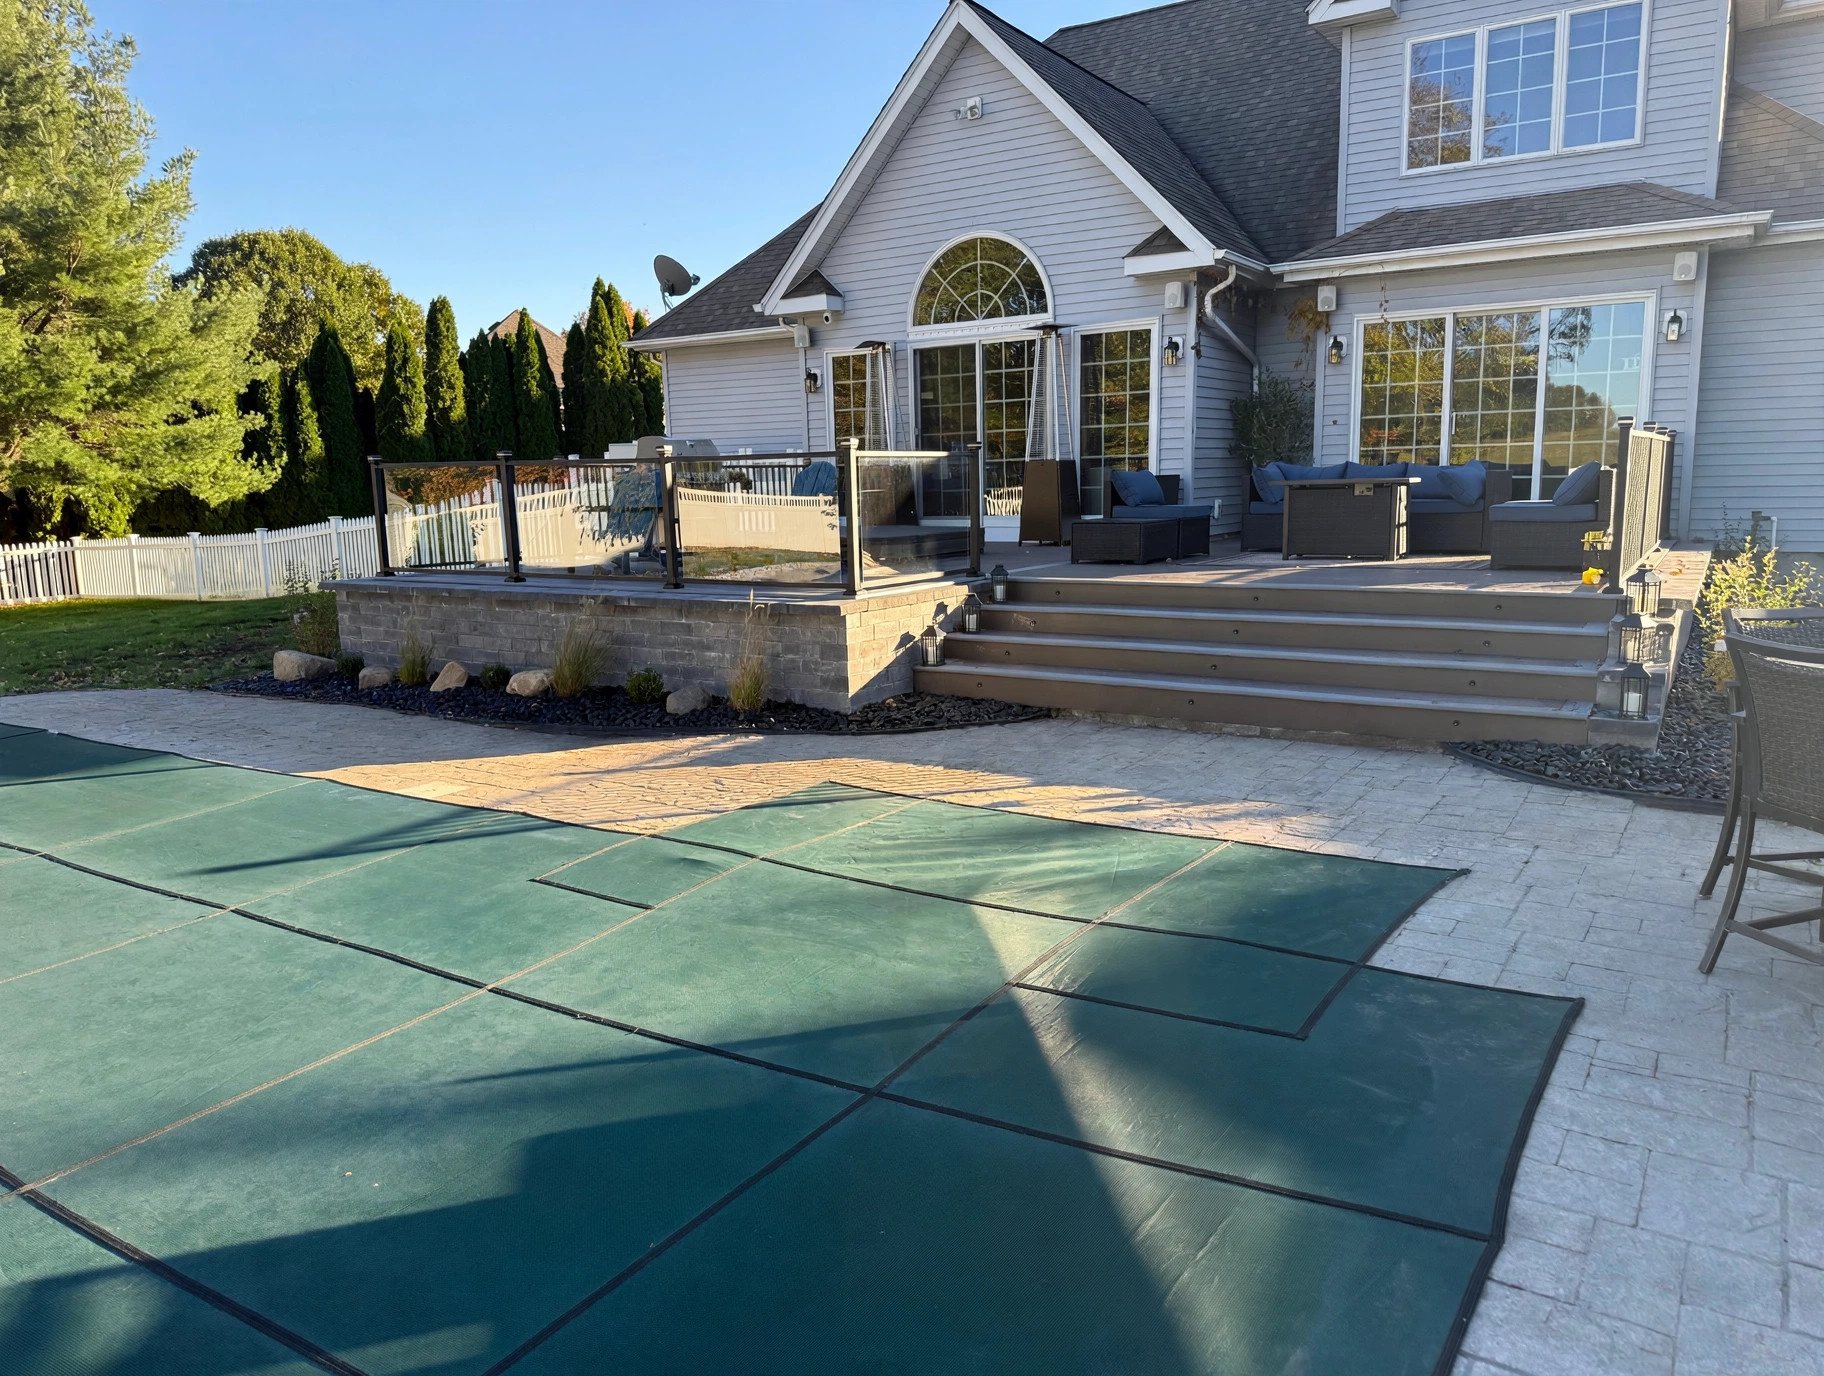
Every builder has one project that shows what they're really capable of. This is ours. The D M Project in Suffield is a ground-up build — new footings, new framing, new everything — designed around an existing in-ground pool and finished to a level most decks never reach. All in, the homeowner has roughly $100,000 into this backyard: the deck, the hot tub, the real stone, the lighting, all of it.
Glass in front, black everywhere
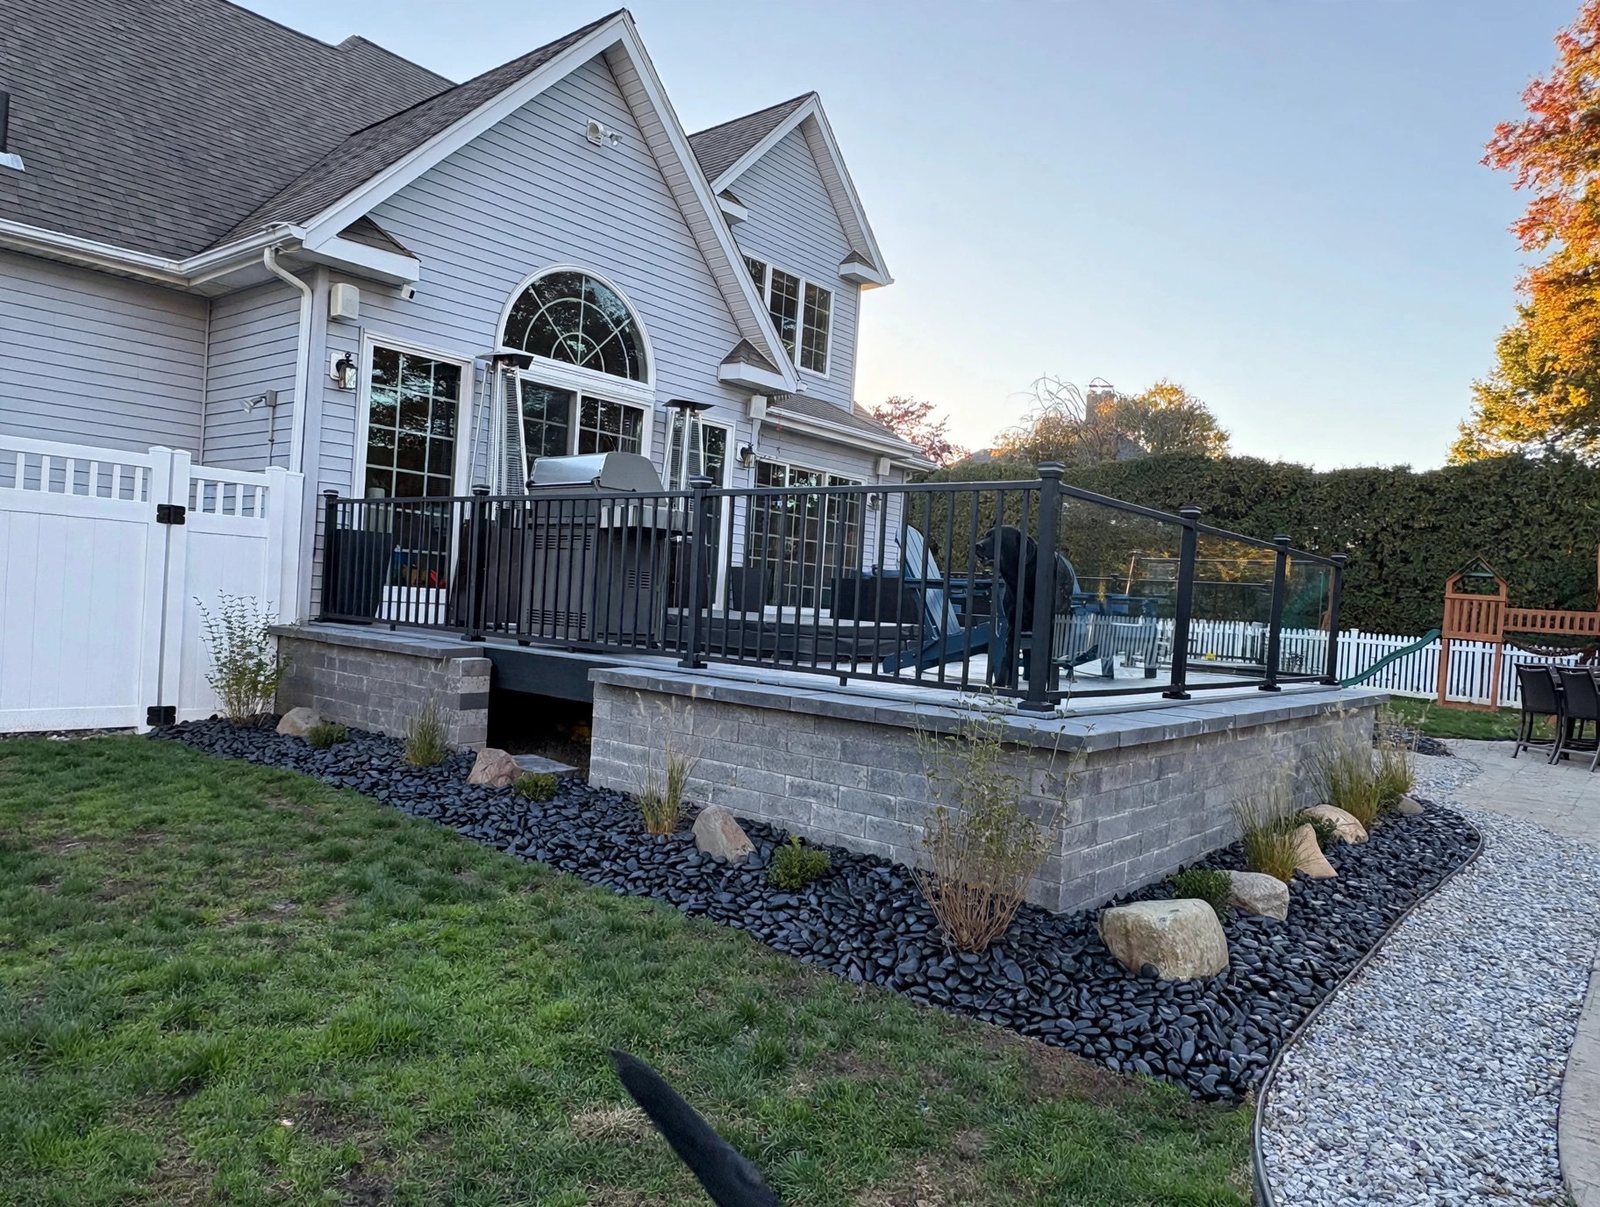
The front of the deck faces the pool, so the railing there is glass — Westbury C70 Veranda glass panels on black posts — because a picket rail would have chopped the view into stripes. The side runs use black aluminum railing, and every railing on the build is black: one color, one line, nothing competing with the house or the water. Our deck railing guide breaks down how glass, aluminum, and composite railings compare.
Real stone skirting
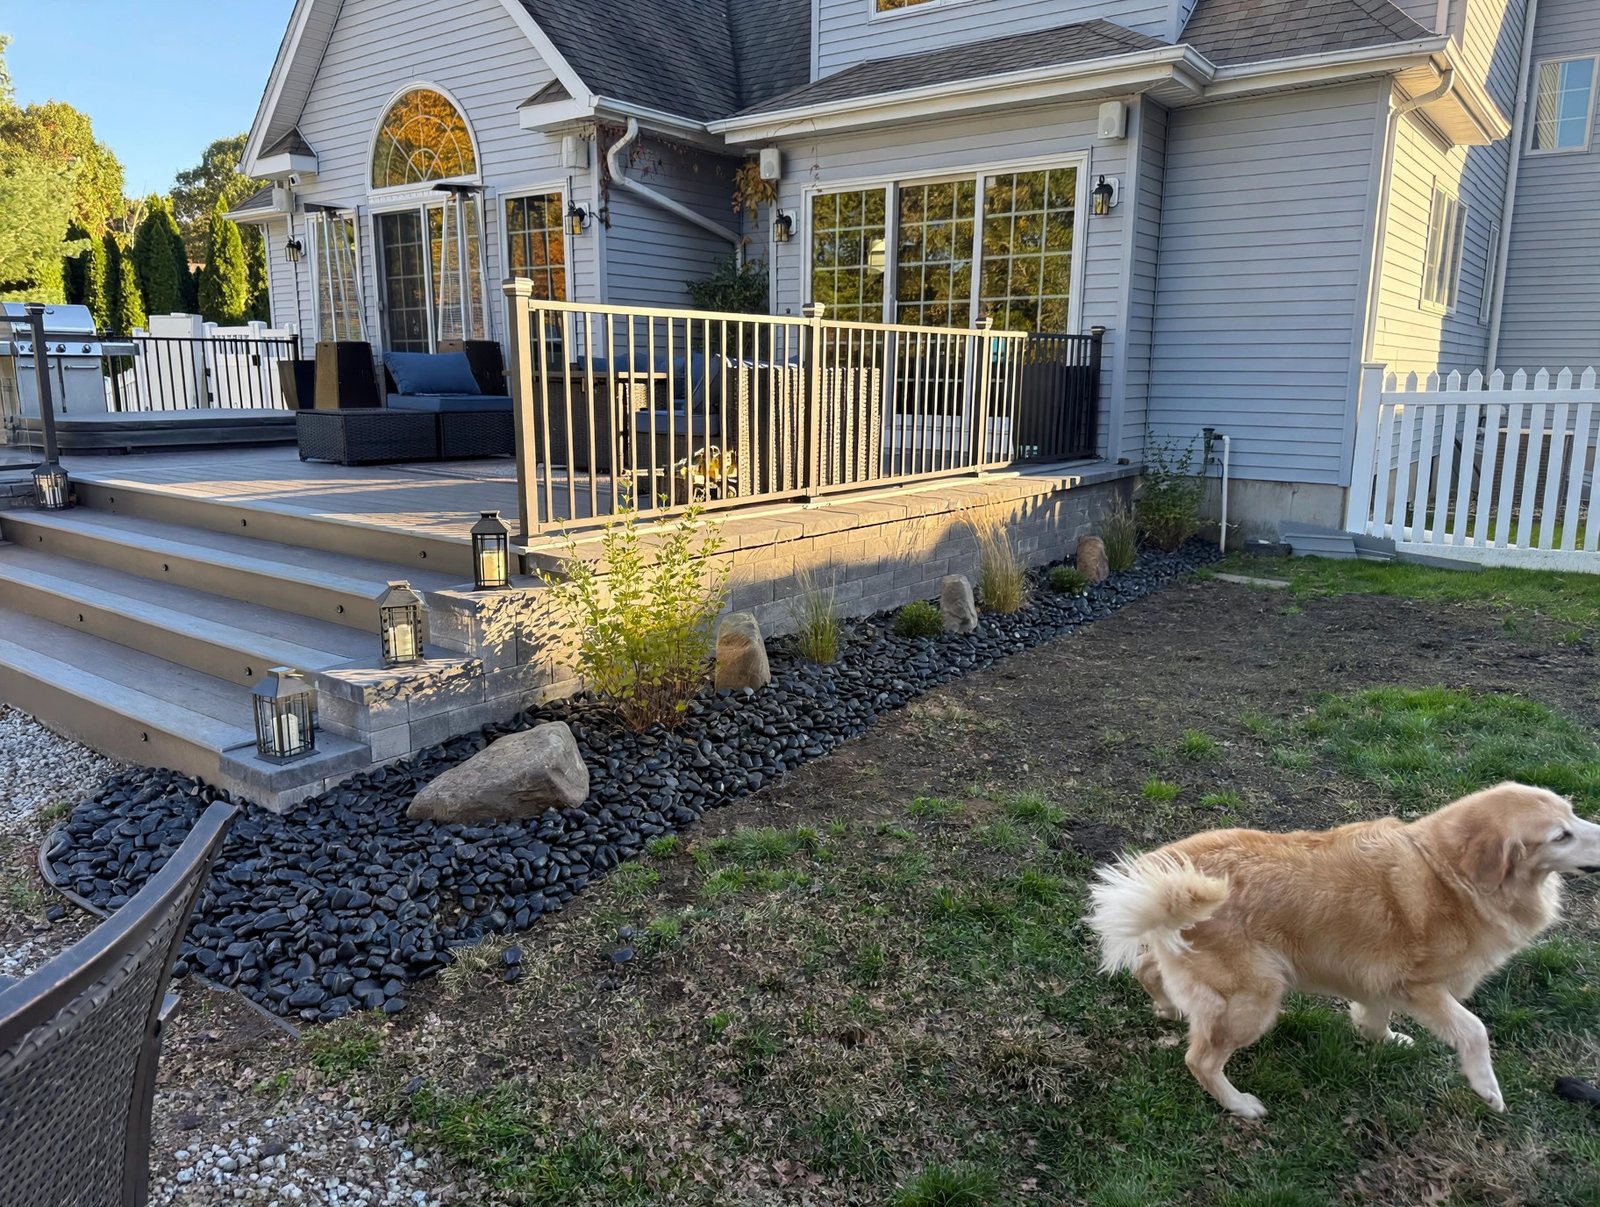
Under the deck is real stone skirting — actual stone, set piece by piece — not a printed panel pretending to be stone. It's the detail people notice first from the yard, and it's the one that changes how the whole house sits on the lot. Black river rock beds finish the grade around the base.
A hot tub built into the deck
The hot tub isn't sitting on a pad next to the deck — it's framed into the structure, flush with the deck surface, steps away from the grill and the seating areas. The decking is Wolf Serenity, and the whole build is lit: LED deck lighting throughout, with lantern fixtures flanking the wide entry stairs, so the deck works after dark the same way it works at noon.
What's in this build
Builds at this level start the same way every Da Deck Boss project starts: a consultation, a real design, and honest numbers before anyone signs anything. Our Connecticut deck cost guide shows exactly how our pricing works, and the instant calculator gives you a labor number in about 15 seconds.